

Real Estate Agent David Dale Johnson

David Dale Johnson REALTOR®

(815) 494-2443
Contact

Sign up to have new listings emailed daily    Sign Up   Log In

Property Search Property Search Atlas Search Atlas Search My Home Finder My Home Finder Contact Me Contact Me
Refine Search

8822 S California Avenue , Evergreen Park, IL 60805

$275,000
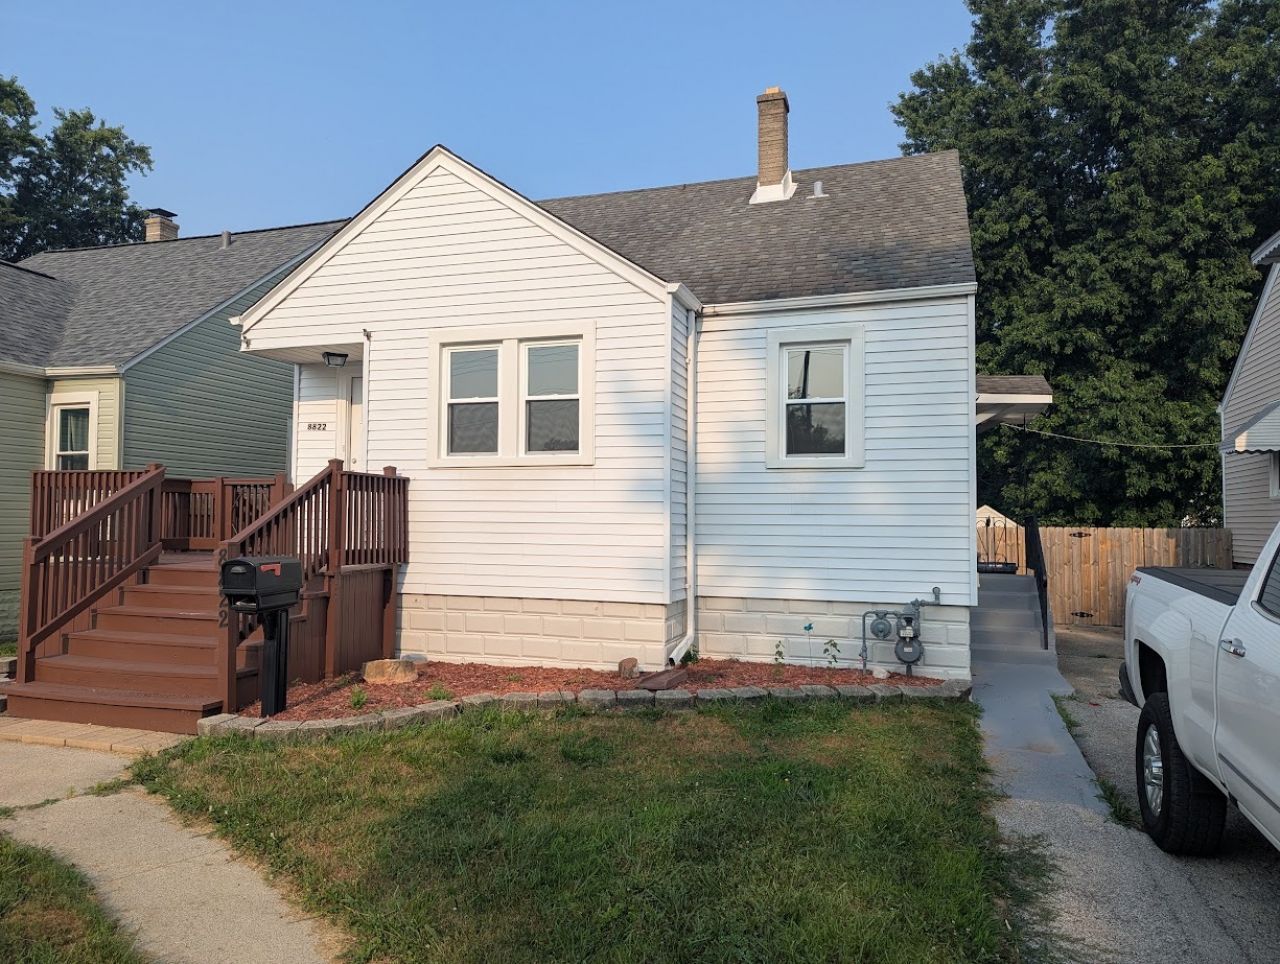
  • 8822 S California Avenue , Evergreen Park, IL 60805 Main Photo

1 Total Photos [Click to View All]

New to the Market New
BEDS3 BATHS2 full MLS#12708258
STATUSNew PROPERTY TYPEResidential - Single Family SCHOOLDistrict 231

Property Description

Welcome home to this beautifully updated 3-bedroom, 2-bath residence, offering the perfect blend of comfort and modern style. The updated kitchen provides a functional and inviting space for cooking and gathering, while the bright, spacious living room is ideal for relaxing or entertaining. The generous primary suite features a large closet and a newly renovated en-suite bathroom for added comfort. Step outside to enjoy the expansive, fully fenced backyard-perfect for entertaining, gardening, pets, or simply unwinding. Recent improvements include fresh interior paint, new flooring in select areas, updated light fixtures, new windows, and a new water supply line to the home, providing added peace of mind. Move-in ready and full of charm, this home is waiting for its next owner. Schedule your showing today!

8822 S California Avenue | MLS# 12708258

This single family home located at 8822 S California Avenue , Evergreen Park, IL 60805 is currently listed for sale with an asking price of $275,000. This property was built in 1940 and has 3 bedrooms and 2 full baths. S California Avenue is located within the District 231 school district. Search Evergreen Park real estate on ddj.bhhscrosby.com today.

Property Features

Property Type: Residential - Single Family
Basement: Unfinished, Full
Basement: Yes
Cooling: Central Air
Heating: Natural Gas, Forced Air
Lot Size: 40 x 132
Taxes: $5,861
Year Built: 1940

Feature Descriptions

Additional rooms: Storage, Loft
Appliances: Range, Refrigerator, Washer, Dryer
Association Includes: None
Dining Room: Separate
Exterior: Aluminum Siding
Lot Dimensions: 40 x 132
Parcel#: 24011080370000
Parking: Yes
Sewer: Public Sewer
Total Rooms: 7
Township: Worth
Water: Public

Room Sizes

Storage: 36X22
Loft: 10X8
Bedroom 2: 11X11
Bedroom 3: 10X10
Dining Room: 9X7
Kitchen: 12X8
Living Room: 14X12
Primary Bedroom: 13X12

Local Schools

School District: District 231

Listed By / Shown By

Listed By

Agency Name: Cross County Realty Inc.
Agency Phone: 847-409-6644

IDX logo

Estimate Your Payment

Estimated Payment

$ 1,180.66 per month $612.03 Principal & Interest $488.42 Property Tax $80.21 Homeowner's Insurance

Change Payment Information

%
years/fixed
yearly
yearly (est.)
(Payments are an estimate and may vary by lender)
Disclaimer: All information deemed reliable but not guaranteed. All properties are subject to prior sale, change or withdrawal. Neither listing broker(s) or information provider(s) shall be responsible for any typographical errors, misinformation, misprints and shall be held totally harmless. Listing(s) information is provided for consumers personal, non-commercial use and may not be used for any purpose other than to identify prospective properties consumers may be interested in purchasing. Information on this site was last updated 07/17/2026. The listing information on this page last changed on 07/17/2026. The data relating to real estate for sale on this website comes in part from the Internet Data Exchange program of Delta Media Group MLS (last updated Fri 07/17/2026 12:21:19 AM EST) or MRED MLS (last updated Fri 07/17/2026 12:19:11 AM EST) or Rockford Board of Realtors (NWIAR) (last updated Thu 07/16/2026 10:15:46 PM EST) or Northern Illinois Commercial Association Realtors (last updated Thu 07/16/2026 2:10:11 PM EST). Real estate listings held by brokerage firms other than Berkshire Hathaway HomeServices Crosby Starck Real Estate may be marked with the Internet Data Exchange logo and detailed information about those properties will include the name of the listing broker(s) when required by the MLS. All rights reserved.

Listing data and photos distributed by MLSGRID
Member Participants (and their affiliated licensees, if applicable) shall indicate on their websites that IDX information is provided exclusively for consumers’ personal non-commercial use, that it may not be used for any purpose other than to identify prospective properties consumers may be interested in purchasing, that the data is deemed reliable but is not guaranteed by MLS GRID, and that the use of the MLS GRID Data may be subject to an end user license agreement prescribed by the Member Participant’s applicable MLS if any and as amended from time to time. MLS GRID may, at its discretion, require use of other disclaimers as necessary to protect Member Participant, and/or their MLS from liability.
Based on information submitted to the MLS GRID. All data is obtained from various sources and may not have been verified by broker or MLS GRID. Supplied Open House Information is subject to change without notice. All information should be independently reviewed and verified for accuracy. Properties may or may not be listed by the office/agent presenting the information.


Privacy Policy / DMCA Notice / ADA Accessibility