

Real Estate Agent David Dale Johnson

David Dale Johnson REALTOR®

(815) 494-2443
Contact

Sign up to have new listings emailed daily    Sign Up   Log In

Property Search Property Search Atlas Search Atlas Search My Home Finder My Home Finder Contact Me Contact Me
Refine Search

712 E Hurlbut Avenue, Belvidere, IL 61008

$164,900
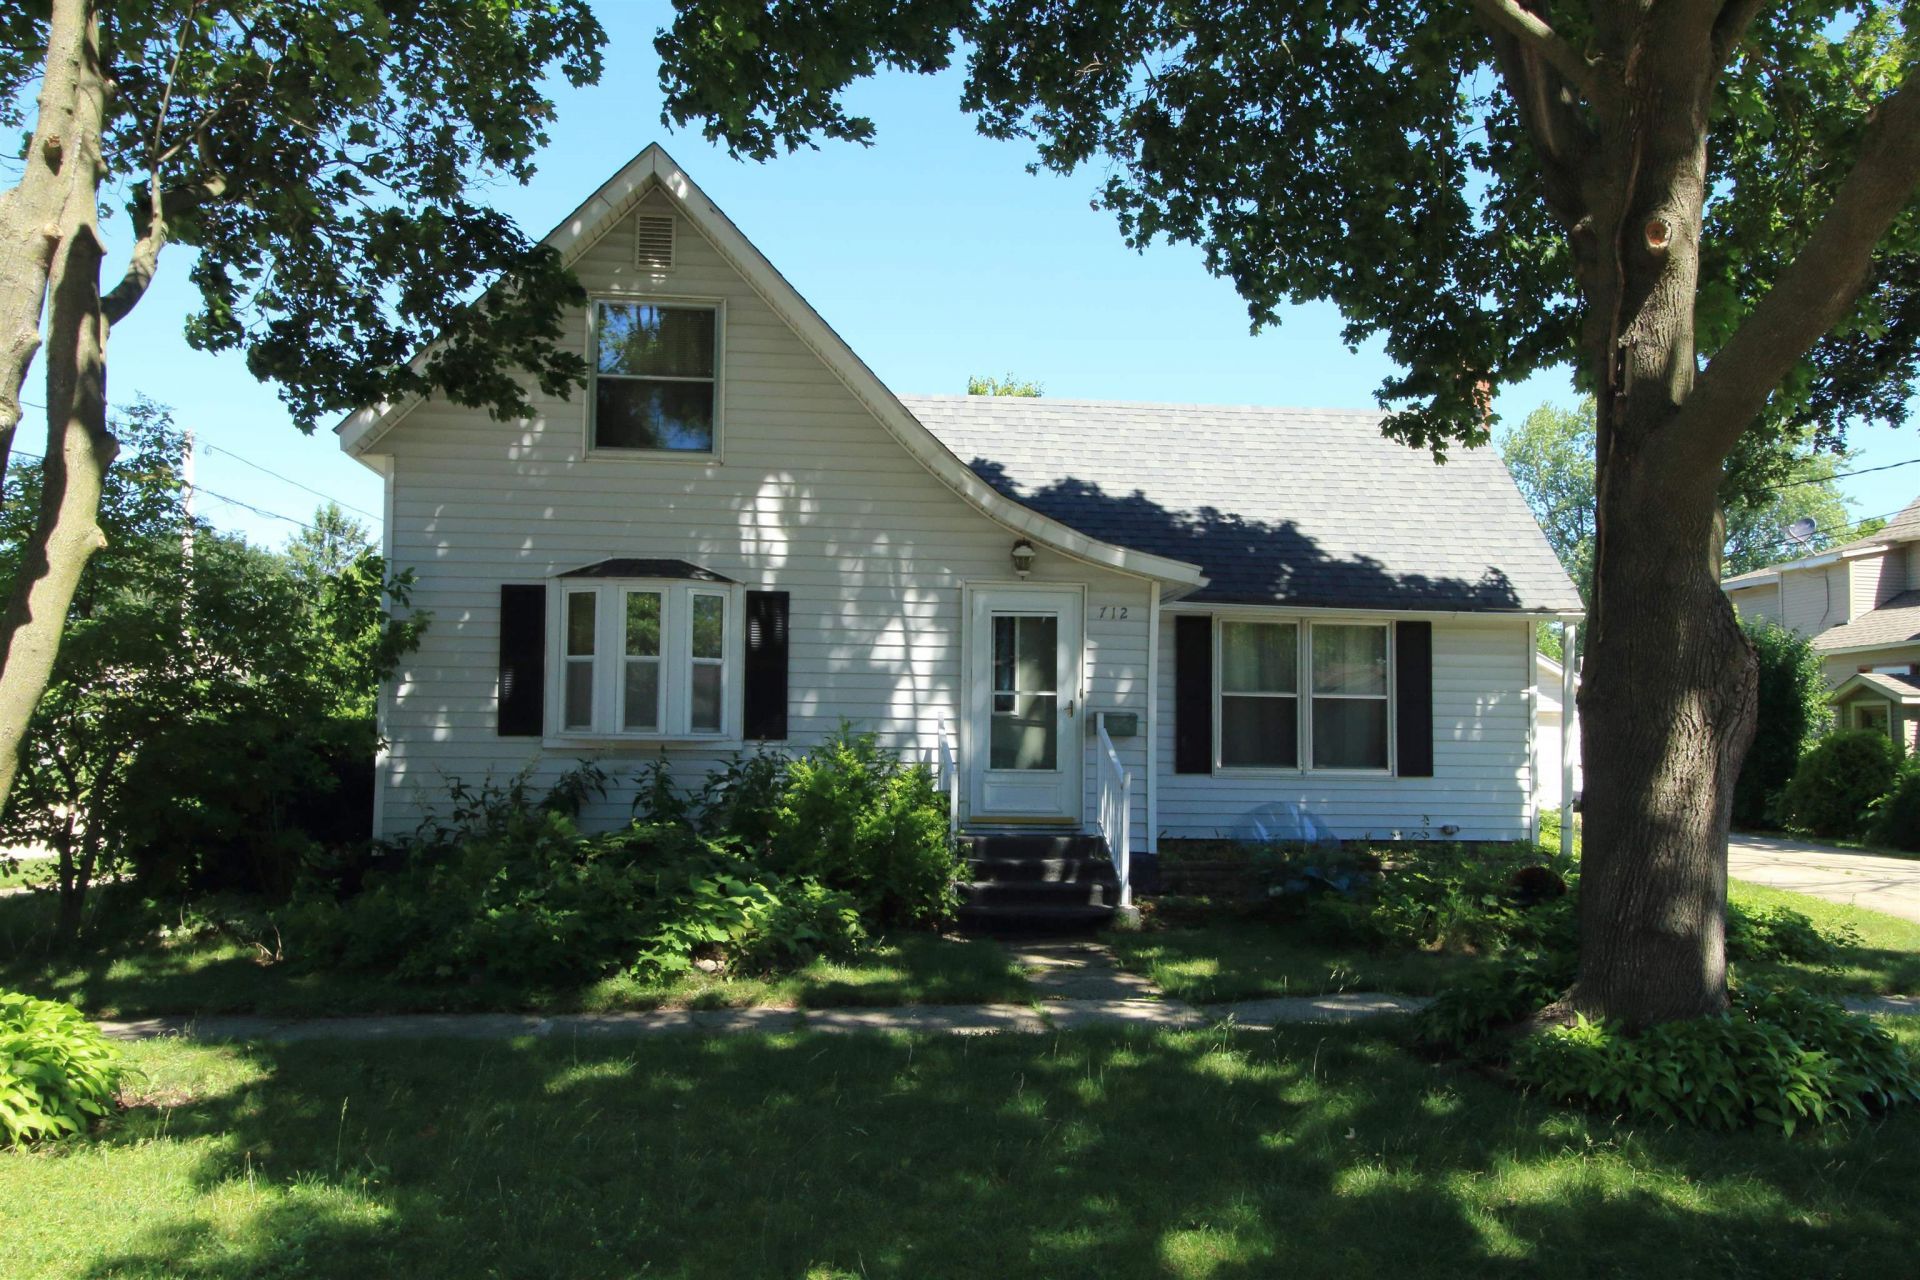
  • 712 E Hurlbut Avenue, Belvidere, IL 61008 Main Photo

20 Total Photos [Click to View All]

Featured Listing PENDING
BEDS2 BATHS1 full SQUARE FEET1,192 MLS#202603487
STATUSPENDING PROPERTY TYPEResidential - Single Family SCHOOLBelvidere 100

Property Description

Charming 11/2-story home that has been well-maintained and offers exceptional value for its age. Recent improvements include a brand-new water heater, updated kitchen flooring, replacement storm windows, numerous plumbing upgrades, and a roof that is approximately eight years old. The home is in very good overall condition and is ready for its next owner. As an added convenience, the seller would like to leave all remaining furniture and miscellaneous household items with the property, making this an excellent opportunity for an owner-occupant, investor, or anyone seeking a move-in-ready home with furnishings included.

712 E Hurlbut Avenue | MLS# 202603487

This single family home located at 712 E Hurlbut Avenue, Belvidere, IL 61008 is currently listed for sale by Berkshire Hathaway HomeServices Crosby Starck RE, with an asking price of $164,900. This property has 2 bedrooms and 1 full baths with 1192 sq. ft. E Hurlbut Avenue is located within the Belvidere 100 school district. Search Belvidere real estate on ddj.bhhscrosby.com today.

Property Features

Property Type: Residential - Single Family
Basement: Yes
Cooling: Central Air
Garage: 1
Heating: Forced Air, Natural Gas
Home Style: 1.5 Story
Lot Size: 0.20 Acres
Roof Type: Shingle
Stories: 1.5
Taxes: $727

Appliances

Disposal
Dishwasher
Dryer
Refrigerator
Stove/Cooktop
Washer

Feature Descriptions

Basement: Full
Days on Site: 34
Exterior: Vinyl
General Features: Deck, Garden Shed, Laundry Basement, Fenced Yard
Land features: City/Town
Sewer: City/Community
Water: City/Community

Room Sizes

Bedroom 1: 21.3 X 13.4 Level - Upper
Bedroom 2: 11.3 X 10.2 Level - Main
Kitchen: 21.4 X 13.2 Level - Main
Living Room: 21.7 X 13.2 Level - Main
Office: 11.3 X 8.1 Level - Main

Local Schools

School District: Belvidere 100

Listed By / Shown By

agent picture

Shown By

Agent Name: David Dale Johnson
Agent Phone: (815) 494-2443

Estimate Your Payment

Estimated Payment

$ 475.68 per month $367.00 Principal & Interest $60.58 Property Tax $48.10 Homeowner's Insurance

Change Payment Information

%
years/fixed
yearly
yearly (est.)
(Payments are an estimate and may vary by lender)
Disclaimer: All information deemed reliable but not guaranteed. All properties are subject to prior sale, change or withdrawal. Neither listing broker(s) or information provider(s) shall be responsible for any typographical errors, misinformation, misprints and shall be held totally harmless. Listing(s) information is provided for consumers personal, non-commercial use and may not be used for any purpose other than to identify prospective properties consumers may be interested in purchasing. Information on this site was last updated 07/17/2026. The listing information on this page last changed on 07/17/2026. The data relating to real estate for sale on this website comes in part from the Internet Data Exchange program of Delta Media Group MLS (last updated Fri 07/17/2026 12:21:19 AM EST) or MRED MLS (last updated Fri 07/17/2026 12:19:11 AM EST) or Rockford Board of Realtors (NWIAR) (last updated Thu 07/16/2026 10:15:46 PM EST) or Northern Illinois Commercial Association Realtors (last updated Thu 07/16/2026 2:10:11 PM EST). Real estate listings held by brokerage firms other than Berkshire Hathaway HomeServices Crosby Starck Real Estate may be marked with the Internet Data Exchange logo and detailed information about those properties will include the name of the listing broker(s) when required by the MLS. All rights reserved.
Privacy Policy / DMCA Notice / ADA Accessibility