

Real Estate Agent David Dale Johnson

David Dale Johnson REALTOR®

(815) 494-2443
Contact

Sign up to have new listings emailed daily    Sign Up   Log In

Property Search Property Search Atlas Search Atlas Search My Home Finder My Home Finder Contact Me Contact Me

616 W Park Street, Arlington Heights, IL 60005

$950,000
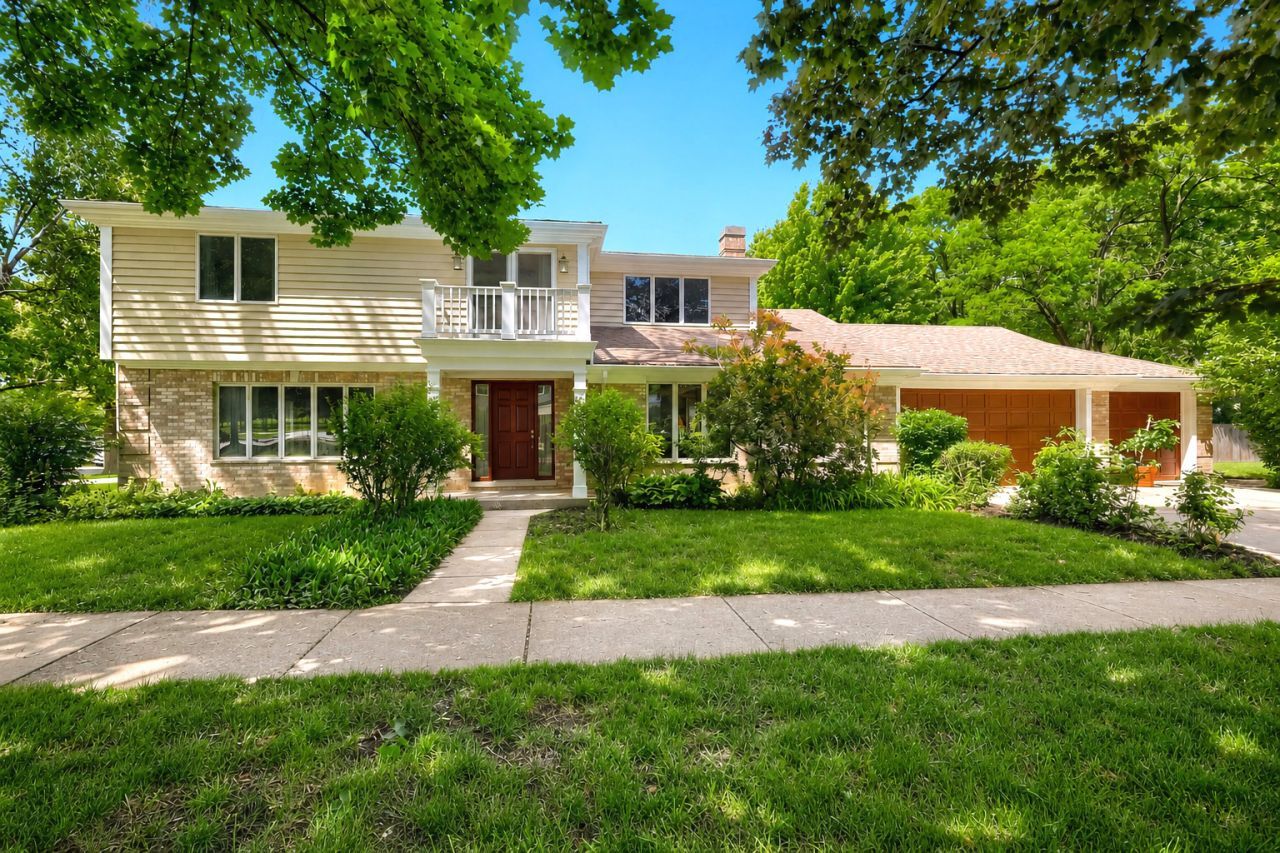
  • 616 W Park Street, Arlington Heights, IL 60005 Main Photo

40 Total Photos [Click to View All]

Active
BEDS4 BATHS2 full 1 partial SQUARE FEET2,740 MLS#12663348
STATUSActive PROPERTY TYPEResidential - Single Family SCHOOLDistrict 214

Property Description

*** Find Quality Craftsmanship in this Elegant 2-story Home *** Featuring 4 bedrooms, 2.5 baths, and a 3-car Garage. Gorgeous hardwood flooring, crown molding, and timeless finishes create a warm, sophisticated atmosphere. The kitchen features a large center island, granite countertops, wood cabinetry, and a separate eating area. Formal living and dining rooms are ideal for entertaining, while the family room includes a fireplace and built-in entertainment center for relaxation. The primary suite provides a calming retreat and has a beautifully updated bath with a double shower and double bowl vanity. The well-designed floor plan includes a first-floor laundry room with a sink and cabinetry, and a finished basement that can serve as a recreation room, home office, fitness area, or media space. Renovated to the studs approximately 26 years ago, the home received updated electrical and plumbing systems along with quality finishes. Recent improvements include refinished hardwood floors, fresh interior paint, an updated primary bath, and new dual furnaces (2024). Enjoy a prime location across from Pioneer Park, offering residents a pool, playground, tennis and pickleball courts, ball fields, picnic areas and community center. Conveniently situated near the vibrant downtowns of Arlington Heights and Mount Prospect, as well as Woodfield Mall, offering an abundance of dining, shopping, entertainment and Metra service.

616 W Park Street | MLS# 12663348

This single family home located at 616 W Park Street, Arlington Heights, IL 60005 is currently listed for sale with an asking price of $950,000. This property was built in 1961 and has 4 bedrooms and 2 full and 1 partial baths with 2740 sq. ft. W Park Street is located within the District 214 school district. Search Arlington Heights real estate on ddj.bhhscrosby.com today.

Property Features

Property Type: Residential - Single Family
Basement: Yes
Basement: Finished, Egress Window, Partial
Cooling: Central Air, Dual
Fireplaces: 1
Garage: 3
Heating: Natural Gas, Forced Air, Sep Heating Systems - 2+
Lot Size: 0.24 Acres
Roof Type: Asphalt
Taxes: $8,465
Year Built: 1961

Amenities

Built-in Features
Walk-In Closet(s)
Granite Counters

Feature Descriptions

Additional rooms: Breakfast Room, Loft
Appliances: Range, Microwave, Dishwasher, Refrigerator, Washer, Dryer, Stainless Steel Appliance(s)
Association Includes: None
Bath Features: Double Sink, Double Shower
Dining Room: L-shaped
Exterior: Brick, Cedar
Fireplace: Wood Burning, Gas Starter
Fireplace Location(s): Family Room
Laundry: Main Level, Gas Dryer Hookup, Sink
Lot Dimensions: 56.5 x 185.7
Other Equipment: Ceiling Fan(s), Sump Pump
Parcel#: 03312160100000
Parking: Yes, Garage Owned, Attached, Garage
Sewer: Public Sewer
Total Rooms: 10
Township: Wheeling
Water: Lake Michigan

Room Sizes

Breakfast Room: 16X14
Loft: 15X11
Bedroom 2: 14X12
Bedroom 3: 14X14
Bedroom 4: 15X10
Dining Room: 13X13
Family Room: 21X15
Kitchen: 15X13
Laundry: 9X7
Living Room: 20X13
Primary Bedroom: 16X13

Local Schools

School District: District 214

Listed By / Shown By

Listed By

Agency Name: RE/MAX At Home
Agency Phone: 847-255-1000

IDX logo

Estimate Your Payment

Estimated Payment

$ 3,096.79 per month $2,114.29 Principal & Interest $705.42 Property Tax $277.08 Homeowner's Insurance

Change Payment Information

%
years/fixed
yearly
yearly (est.)
(Payments are an estimate and may vary by lender)
Disclaimer: All information deemed reliable but not guaranteed. All properties are subject to prior sale, change or withdrawal. Neither listing broker(s) or information provider(s) shall be responsible for any typographical errors, misinformation, misprints and shall be held totally harmless. Listing(s) information is provided for consumers personal, non-commercial use and may not be used for any purpose other than to identify prospective properties consumers may be interested in purchasing. Information on this site was last updated 07/17/2026. The listing information on this page last changed on 07/17/2026. The data relating to real estate for sale on this website comes in part from the Internet Data Exchange program of Delta Media Group MLS (last updated Fri 07/17/2026 12:21:19 AM EST) or MRED MLS (last updated Fri 07/17/2026 12:19:11 AM EST) or Rockford Board of Realtors (NWIAR) (last updated Thu 07/16/2026 10:15:46 PM EST) or Northern Illinois Commercial Association Realtors (last updated Thu 07/16/2026 2:10:11 PM EST). Real estate listings held by brokerage firms other than Berkshire Hathaway HomeServices Crosby Starck Real Estate may be marked with the Internet Data Exchange logo and detailed information about those properties will include the name of the listing broker(s) when required by the MLS. All rights reserved.

Listing data and photos distributed by MLSGRID
Member Participants (and their affiliated licensees, if applicable) shall indicate on their websites that IDX information is provided exclusively for consumers’ personal non-commercial use, that it may not be used for any purpose other than to identify prospective properties consumers may be interested in purchasing, that the data is deemed reliable but is not guaranteed by MLS GRID, and that the use of the MLS GRID Data may be subject to an end user license agreement prescribed by the Member Participant’s applicable MLS if any and as amended from time to time. MLS GRID may, at its discretion, require use of other disclaimers as necessary to protect Member Participant, and/or their MLS from liability.
Based on information submitted to the MLS GRID. All data is obtained from various sources and may not have been verified by broker or MLS GRID. Supplied Open House Information is subject to change without notice. All information should be independently reviewed and verified for accuracy. Properties may or may not be listed by the office/agent presenting the information.


Privacy Policy / DMCA Notice / ADA Accessibility