

Real Estate Agent David Dale Johnson

David Dale Johnson REALTOR®

(815) 494-2443
Contact

Sign up to have new listings emailed daily    Sign Up   Log In

Property Search Property Search Atlas Search Atlas Search My Home Finder My Home Finder Contact Me Contact Me
Refine Search

5054 N Claremont Avenue, Chicago, IL 60625

$1,699,000
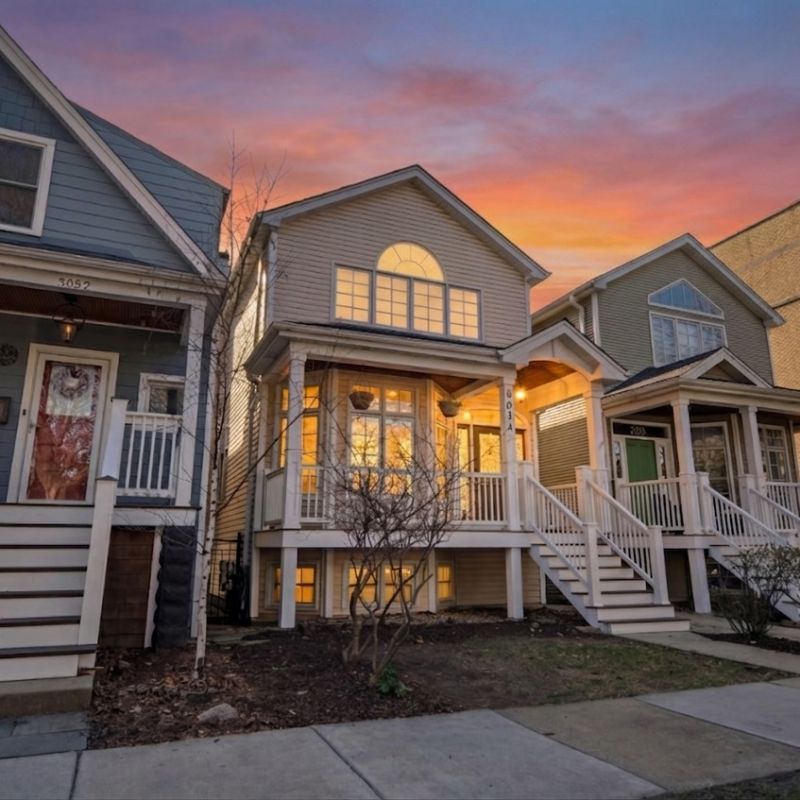
  • 5054 N Claremont Avenue, Chicago, IL 60625 Main Photo

73 Total Photos [Click to View All]

Active
BEDS5 BATHS3 full 1 partial SQUARE FEET3,800 MLS#12679038
STATUSActive PROPERTY TYPEResidential - Single Family SCHOOLDistrict 299

Property Description

Luxury living redefined in the heart of Lincoln Square. Completely transformed from top to bottom, this exceptional residence has been thoughtfully redesigned with new high-end finishes, exceptional craftsmanship, and timeless elegance throughout. Spanning approximately 3,800 square feet with 5 bedrooms and 4 bathrooms, every interior space has been reimagined to create a home that blends sophisticated design with everyday comfort while preserving the charm and character that make this neighborhood one of Chicago's most sought-after destinations. From the moment you step inside, the quality is unmistakable. Beautiful new White Oak flooring flows throughout the home, complemented by exceptional custom millwork and trim that add warmth, architectural detail, and a true custom-home feel. The inviting living room is anchored by a beautifully crafted fireplace, creating an elegant focal point that immediately reflects the level of craftsmanship found throughout the home. Designed for the way people gather and entertain, the completely redesigned chef's kitchen is the true centerpiece of the home. An oversized island naturally brings family and friends together, while new custom cabinetry, premium countertops, and a professional-grade appliance package featuring a Wolf range, Sub-Zero refrigerator, Cove dishwasher, drawer microwave, and built-in beverage cooler combine timeless style with exceptional performance. The finished lower level continues the home's remarkable transformation and feels every bit as refined as the main level. Italian marble tile, a custom wet bar, steam shower, and a second fireplace surrounded by detailed millwork create an incredible space for entertaining, relaxing, or hosting overnight guests. An integrated whole-home audio system provides seamless sound throughout, adding another layer of luxury to everyday living. Upstairs, the private primary suite offers a peaceful retreat with a beautifully redesigned spa-inspired bathroom and private deck. Spacious secondary bedrooms, beautifully renovated bathrooms, and convenient second-floor laundry complete a level designed with both comfort and functionality in mind. Outdoor living is equally impressive with a premium composite front patio and an expansive garage rooftop deck, extending the home's living space beyond the interior. A new roof further reflects the extensive investment and attention to detail that define this extraordinary renovation. Perfectly situated on a picturesque tree-lined street near Winnemac Park and within the highly regarded Chappell School district, you'll also enjoy easy access to Lincoln Square's renowned restaurants, boutique shopping, neighborhood cafes, and vibrant community atmosphere. Luxury isn't defined by a single feature-it's reflected in the craftsmanship, quality, and attention to detail found throughout the home. This is a rare opportunity to own a completely transformed residence where timeless design and modern comfor

5054 N Claremont Avenue | MLS# 12679038

This single family home located at 5054 N Claremont Avenue, Chicago, IL 60625 is currently listed for sale with an asking price of $1,699,000. This property was built in 2007 and has 5 bedrooms and 3 full and 1 partial baths with 3800 sq. ft. N Claremont Avenue is located within the District 299 school district. Search Chicago real estate on ddj.bhhscrosby.com today.

Property Features

Property Type: Residential - Single Family
Basement: Yes
Basement: Finished, Daylight
Cooling: Central Air
Fireplaces: 2
Garage: 2
Heating: Natural Gas, Sep Heating Systems - 2+
Lot Size: 0.07 Acres
Taxes: $22,501
Year Built: 2007

Amenities

Cathedral Ceiling(s)
Dry Bar
Wet Bar
Walk-In Closet(s)
Special Millwork
Quartz Counters

Feature Descriptions

Additional rooms: Balcony/Porch/Lanai, Bedroom 5,Deck, Family Room, Utility Room-2nd Floor, Walk In Closet
Association Includes: None
Bath Features: Separate Shower, Full Body Spray Shower, Soaking Tub
Fireplace Location(s): Living Room, Basement
Laundry: Upper Level, Multiple Locations
Lot Dimensions: 25X125
Parcel#: 14073030290000
Parking: Yes, Garage Owned, Detached, Garage
Sewer: Public Sewer
Total Rooms: 10
Township: Lake View
Water: Lake Michigan

Room Sizes

Bedroom 5: 12X12
Family Room - Down: 25X18
Utility Room-2nd Floor: 6X8
Walk In Closet: 6X6
Balcony/Porch/Lanai: 8X4
Deck: 19X19
Bedroom 2: 16X15
Bedroom 3: 13X12
Bedroom 4: 13X12
Dining Room: 15X12
Family Room: 25X18
Kitchen: 18X15
Laundry: 14X8
Living Room: 18X15
Primary Bedroom: 18X18

Local Schools

High School: Amundsen High School
Middle School: Chappell Elementary School
Elementary School: Chappell Elementary School
School District: District 299

Listed By / Shown By

Listed By

Agency Name: Keller Williams Preferred Rlty
Agency Phone: 708-798-1111

IDX logo

Estimate Your Payment

Estimated Payment

$ 6,151.86 per month $3,781.24 Principal & Interest $1,875.08 Property Tax $495.54 Homeowner's Insurance

Change Payment Information

%
years/fixed
yearly
yearly (est.)
(Payments are an estimate and may vary by lender)
Disclaimer: All information deemed reliable but not guaranteed. All properties are subject to prior sale, change or withdrawal. Neither listing broker(s) or information provider(s) shall be responsible for any typographical errors, misinformation, misprints and shall be held totally harmless. Listing(s) information is provided for consumers personal, non-commercial use and may not be used for any purpose other than to identify prospective properties consumers may be interested in purchasing. Information on this site was last updated 07/17/2026. The listing information on this page last changed on 07/17/2026. The data relating to real estate for sale on this website comes in part from the Internet Data Exchange program of Delta Media Group MLS (last updated Fri 07/17/2026 12:21:19 AM EST) or MRED MLS (last updated Fri 07/17/2026 12:19:11 AM EST) or Rockford Board of Realtors (NWIAR) (last updated Thu 07/16/2026 10:15:46 PM EST) or Northern Illinois Commercial Association Realtors (last updated Thu 07/16/2026 2:10:11 PM EST). Real estate listings held by brokerage firms other than Berkshire Hathaway HomeServices Crosby Starck Real Estate may be marked with the Internet Data Exchange logo and detailed information about those properties will include the name of the listing broker(s) when required by the MLS. All rights reserved.

Listing data and photos distributed by MLSGRID
Member Participants (and their affiliated licensees, if applicable) shall indicate on their websites that IDX information is provided exclusively for consumers’ personal non-commercial use, that it may not be used for any purpose other than to identify prospective properties consumers may be interested in purchasing, that the data is deemed reliable but is not guaranteed by MLS GRID, and that the use of the MLS GRID Data may be subject to an end user license agreement prescribed by the Member Participant’s applicable MLS if any and as amended from time to time. MLS GRID may, at its discretion, require use of other disclaimers as necessary to protect Member Participant, and/or their MLS from liability.
Based on information submitted to the MLS GRID. All data is obtained from various sources and may not have been verified by broker or MLS GRID. Supplied Open House Information is subject to change without notice. All information should be independently reviewed and verified for accuracy. Properties may or may not be listed by the office/agent presenting the information.


Privacy Policy / DMCA Notice / ADA Accessibility