

Real Estate Agent David Dale Johnson

David Dale Johnson REALTOR®

(815) 494-2443
Contact

Sign up to have new listings emailed daily    Sign Up   Log In

Property Search Property Search Atlas Search Atlas Search My Home Finder My Home Finder Contact Me Contact Me
Refine Search

5005 Enfield Avenue , Unit 108, Skokie, IL 60077

$219,900
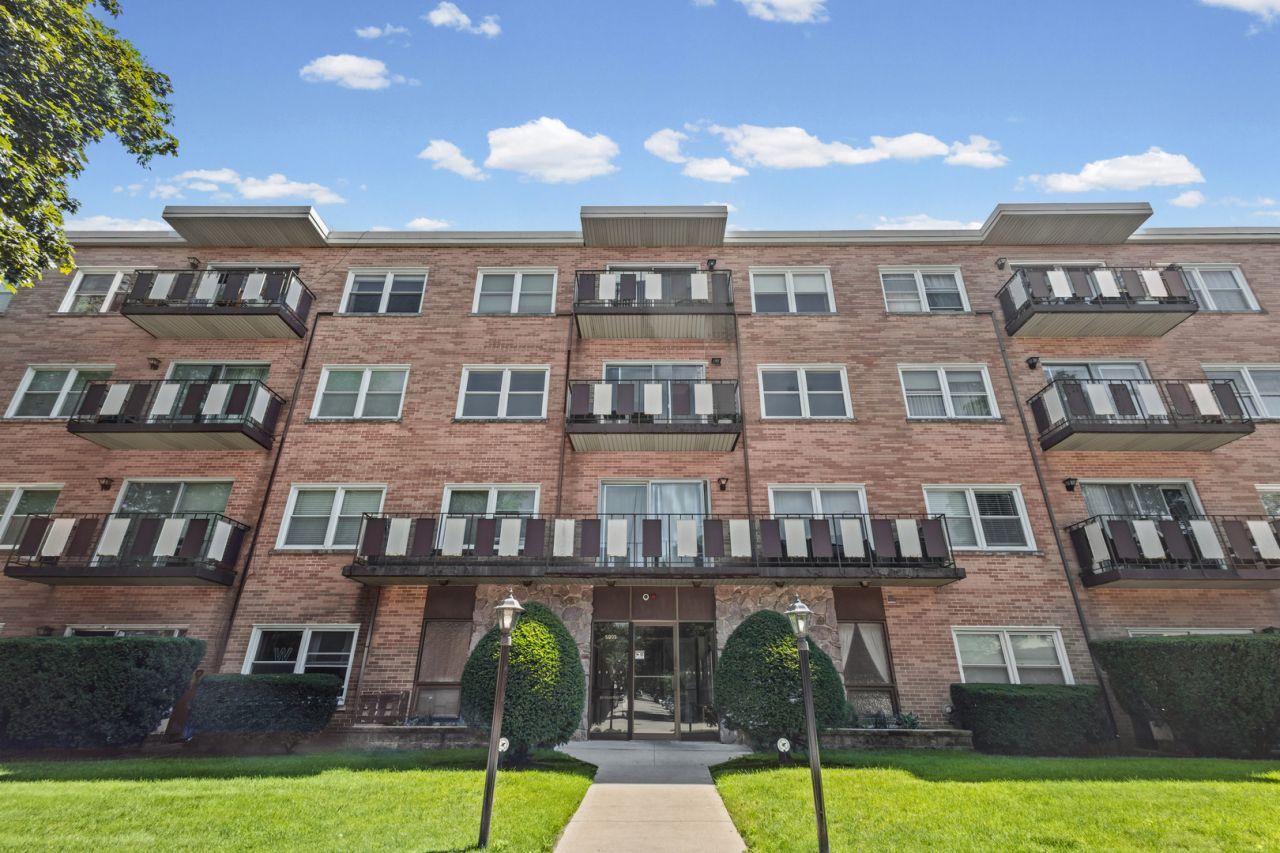
  • 5005 Enfield Avenue , Unit 108, Skokie, IL 60077 Main Photo

16 Total Photos [Click to View All]

New to the Market New
BEDS1 BATHS1 full MLS#12707850
STATUSNew PROPERTY TYPEResidential - Condominium SCHOOLDistrict 219

Property Description

Rare opportunity to own in Skokie! This sunny, south-facing unit features a beautiful brand new kitchen highlighted by gorgeous white shaker cabinetry, quartz countertops, and new ss stove and dishwasher, along with a cozy eat-in area for casual dining. The spacious living area can be configured to your lifestyle! The large primary bedroom is the perfect retreat. The rare den/flex room serves many useful purposes. The bathroom has also been refreshed with a new vanity, the entire unit has been freshly painted, and the large sliding glass doors to the balcony are brand new. A storage locker is located just down the hall, and one assigned parking space is also included. Conveniently located within a short walk to the Skokie Swift - CTA yellow line, Starbucks and Target; near expressways, shopping and restaurants! This building does not become available often, you won't want to miss it!

5005 Enfield Avenue , Unit 108 | MLS# 12707850

This condo located at 5005 Enfield Avenue , Unit 108, Skokie, IL 60077 is currently listed for sale with an asking price of $219,900. This property has 1 bedrooms and 1 full baths. Enfield Avenue , Unit 108 is located within the District 219 school district. Search Skokie real estate on ddj.bhhscrosby.com today.

Property Features

Property Type: Residential - Condominium
Basement: None
Cooling: Central Air
Heating: Electric, Forced Air
Lot Size: Common
Stories: 4.0
Taxes: $1,942

Amenities

Lobby
Pantry
Quartz Counters

Feature Descriptions

Additional rooms: Den
Appliances: Range, Dishwasher, Refrigerator, Stainless Steel Appliance(s)
Association Amenities: Coin Laundry, Elevator in Residence, Storage
Association Includes: Water, Insurance, Exterior Maintenance, Lawn Care, Scavenger, Snow Removal
Dining Room: Combined w/ LivRm
Exterior: Brick
HOA Fee: 268/ Monthly
Lot Dimensions: Common
Other Equipment: Ceiling Fan(s)
Parcel#: 10164320371005
Parking: Assigned, Yes
Sewer: Public Sewer
Total Rooms: 4
Township: Niles
Water: Lake Michigan, Public

Room Sizes

Den: 10X9
Kitchen: 9X15
Living Room: 13X25
Primary Bedroom: 12X15

Local Schools

High School: Niles North High School
Middle School: Old Orchard Junior High School
Elementary School: Jane Stenson School
School District: District 219

Listed By / Shown By

Listed By

Agency Name: HomeSmart Connect LLC
Agency Phone: 847-495-5000

IDX logo

Estimate Your Payment

Estimated Payment

$ 715.37 per month $489.40 Principal & Interest $161.83 Property Tax $64.14 Homeowner's Insurance

Change Payment Information

%
years/fixed
yearly
yearly (est.)
(Payments are an estimate and may vary by lender)
Disclaimer: All information deemed reliable but not guaranteed. All properties are subject to prior sale, change or withdrawal. Neither listing broker(s) or information provider(s) shall be responsible for any typographical errors, misinformation, misprints and shall be held totally harmless. Listing(s) information is provided for consumers personal, non-commercial use and may not be used for any purpose other than to identify prospective properties consumers may be interested in purchasing. Information on this site was last updated 07/17/2026. The listing information on this page last changed on 07/17/2026. The data relating to real estate for sale on this website comes in part from the Internet Data Exchange program of Delta Media Group MLS (last updated Fri 07/17/2026 12:21:19 AM EST) or MRED MLS (last updated Fri 07/17/2026 12:19:11 AM EST) or Rockford Board of Realtors (NWIAR) (last updated Thu 07/16/2026 10:15:46 PM EST) or Northern Illinois Commercial Association Realtors (last updated Thu 07/16/2026 2:10:11 PM EST). Real estate listings held by brokerage firms other than Berkshire Hathaway HomeServices Crosby Starck Real Estate may be marked with the Internet Data Exchange logo and detailed information about those properties will include the name of the listing broker(s) when required by the MLS. All rights reserved.

Listing data and photos distributed by MLSGRID
Member Participants (and their affiliated licensees, if applicable) shall indicate on their websites that IDX information is provided exclusively for consumers’ personal non-commercial use, that it may not be used for any purpose other than to identify prospective properties consumers may be interested in purchasing, that the data is deemed reliable but is not guaranteed by MLS GRID, and that the use of the MLS GRID Data may be subject to an end user license agreement prescribed by the Member Participant’s applicable MLS if any and as amended from time to time. MLS GRID may, at its discretion, require use of other disclaimers as necessary to protect Member Participant, and/or their MLS from liability.
Based on information submitted to the MLS GRID. All data is obtained from various sources and may not have been verified by broker or MLS GRID. Supplied Open House Information is subject to change without notice. All information should be independently reviewed and verified for accuracy. Properties may or may not be listed by the office/agent presenting the information.


Privacy Policy / DMCA Notice / ADA Accessibility