

Real Estate Agent David Dale Johnson

David Dale Johnson REALTOR®

(815) 494-2443
Contact

Sign up to have new listings emailed daily    Sign Up   Log In

Property Search Property Search Atlas Search Atlas Search My Home Finder My Home Finder Contact Me Contact Me
Refine Search

324 Turnberry Lane , Glen Ellyn, IL 60137

$599,900
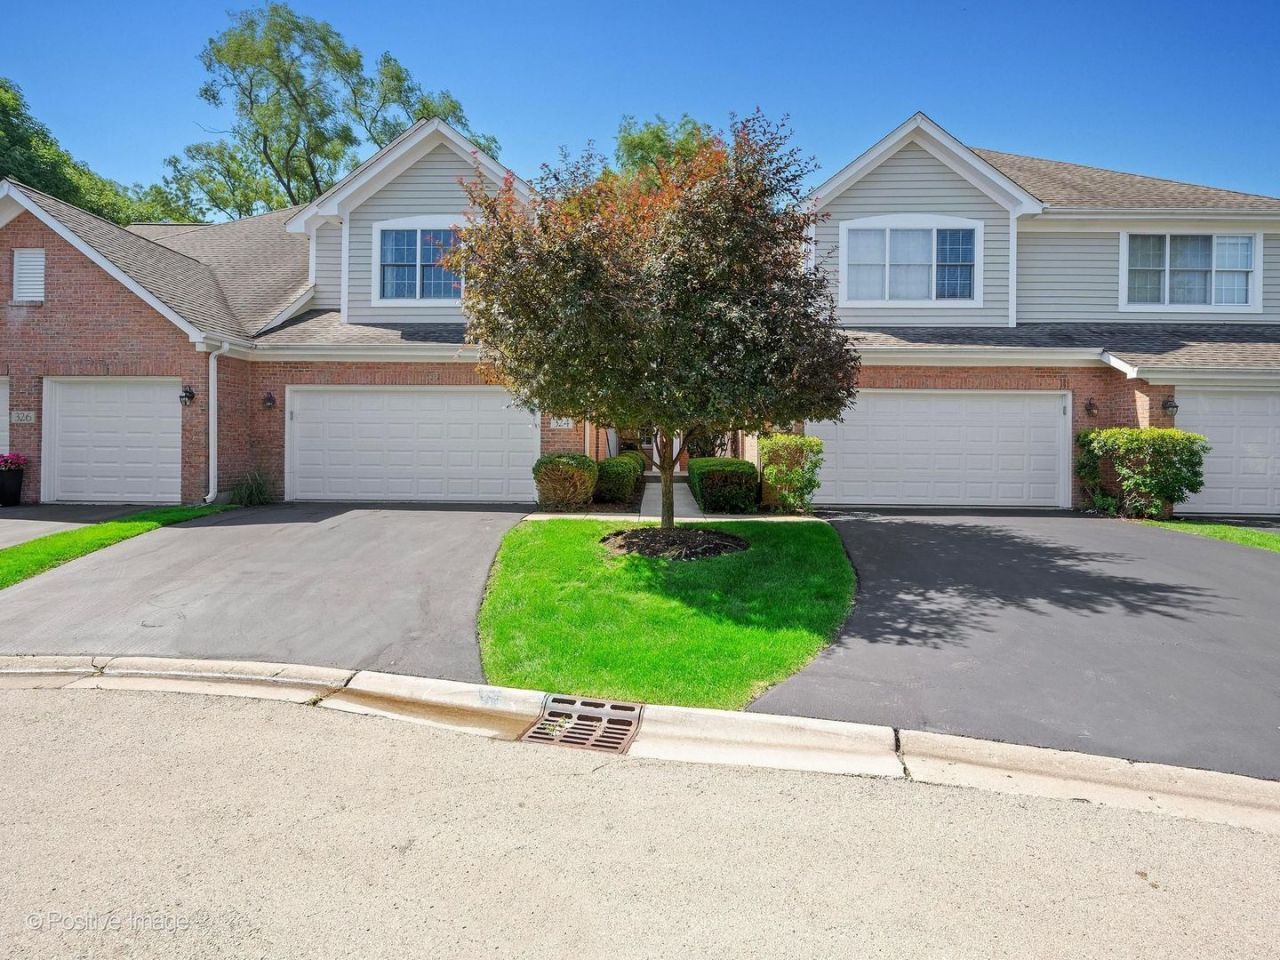
  • 324 Turnberry Lane , Glen Ellyn, IL 60137 Main Photo

36 Total Photos [Click to View All]

New to the Market New
BEDS2 BATHS3 full 1 partial SQUARE FEET2,094 MLS#12683271
STATUSNew PROPERTY TYPEResidential - Townhouse SUBDIVISIONOrchard Place SCHOOLDistrict 87

Property Description

ABSOLUTELY STUNNING! Welcome to 324 Turnberry Lane, where timeless charm meets today's most sought-after finishes. Completely renovated in 2023, every detail has been thoughtfully curated-from the light hardwood floors and beautiful millwork to the elegant doors that create a warm, inviting feel throughout. At the heart of the home is a magazine-worthy kitchen designed to bring people together. Crisp white cabinetry, granite countertops, a tile backsplash, open shelving, and an oversized island with seating create a space that's as beautiful as it is functional. Whether you're preparing a quick weeknight dinner or hosting friends and family, you'll appreciate the premium Miele, Forno, and LG stainless steel appliances, gas range with vent hood, deep farmhouse sink, and Whynter wine refrigerator. Just beyond, sliding glass doors open to the deck, where mornings begin with coffee and evenings wind down surrounded by peaceful views. The bright, open main level flows effortlessly from the living room to the dining area and includes a convenient powder room and laundry room with direct access to the attached garage. Upstairs, a spacious loft offers endless possibilities as a home office, reading nook, or second living area. At the end of the day, retreat to the serene primary suite featuring a tray ceiling and two walk-in closets. The spa-inspired bath invites relaxation with dual marble-top vanities and a beautifully appointed walk-in shower with a handheld showerhead. A generously sized second bedroom and full hall bath complete the upper level. The finished walkout basement extends your living space with a cozy family room centered around a fireplace-perfect for movie nights, game days, or simply unwinding. A full bath with a walk-in shower adds flexibility for guests or everyday convenience. Spacious storage room includes a sauna for added relaxation. Tucked away on a quiet, owner-only, tree-lined lane, this exceptional home offers the perfect balance of privacy and convenience. With top-rated schools, parks, shopping, dining, and major highways just minutes away, 324 Turnberry Lane is more than a beautiful home-it's a place where everyday moments become lasting memories.

324 Turnberry Lane | MLS# 12683271

This townhouse located at 324 Turnberry Lane , Glen Ellyn, IL 60137 is currently listed for sale with an asking price of $599,900. This property was built in 1994 and has 2 bedrooms and 3 full and 1 partial baths with 2094 sq. ft. Turnberry Lane is located in the Orchard Place subdivision within the District 87 school district. Search Orchard Place real estate on ddj.bhhscrosby.com today.

Property Features

Property Type: Residential - Townhouse
Basement: Finished, Exterior Entry, Full, Walk-Out Access
Basement: Yes
Cooling: Central Air
Fireplaces: 2
Garage: 2
Heating: Natural Gas, Forced Air
Lot Size: 104x20x27x104
Roof Type: Asphalt
Stories: 2.0
Taxes: $9,922
Year Built: 1994

Amenities

Sauna
Storage
Walk-In Closet(s)

Feature Descriptions

Additional rooms: Loft, Workshop, Foyer
Appliances: Range, Microwave, Dishwasher, Refrigerator, Washer, Dryer, Disposal, Stainless Steel Appliance(s), Wine Refrigerator, Cooktop, Range Hood
Association Includes: Exterior Maintenance, Lawn Care, Snow Removal
Bath Features: Double Sink, Soaking Tub
Dining Room: Separate
Exterior: Brick, Cedar
Fireplace: Wood Burning, Gas Log, Gas Starter
Fireplace Location(s): Living Room, Basement
HOA Fee: 930/ Quarterly
Laundry: Main Level, Washer Hookup, In Unit
Lot: Landscaped
Lot Dimensions: 104x20x27x104
Other Equipment: Ceiling Fan(s), Sprinkler-Lawn
Parcel#: 0522424019
Parking: Asphalt, Garage Door Opener, Yes, Garage Owned, Attached, Garage
Pet Allowed: Cats OK, Dogs OK
Sauna: Yes
Sewer: Public Sewer
Total Rooms: 8
Township: Milton
Water: Public

Room Sizes

Loft: 11X25
Work Room: 20X17
Foyer: 6X13
Bedroom 2: 13X14
Dining Room: 11X14
Family Room: 26X17
Kitchen: 11X25
Laundry: 6X9
Living Room: 15X14
Primary Bedroom: 13X25

Local Schools

High School: Glenbard South High School
Middle School: Glen Crest Middle School
Elementary School: Briar Glen Elementary School
School District: District 87

Listed By / Shown By

Listed By

Agency Name: RE/MAX Suburban
Agency Phone: 630-653-1900

IDX logo

Estimate Your Payment

Estimated Payment

$ 2,336.92 per month $1,335.12 Principal & Interest $826.83 Property Tax $174.97 Homeowner's Insurance

Change Payment Information

%
years/fixed
yearly
yearly (est.)
(Payments are an estimate and may vary by lender)
Disclaimer: All information deemed reliable but not guaranteed. All properties are subject to prior sale, change or withdrawal. Neither listing broker(s) or information provider(s) shall be responsible for any typographical errors, misinformation, misprints and shall be held totally harmless. Listing(s) information is provided for consumers personal, non-commercial use and may not be used for any purpose other than to identify prospective properties consumers may be interested in purchasing. Information on this site was last updated 07/17/2026. The listing information on this page last changed on 07/17/2026. The data relating to real estate for sale on this website comes in part from the Internet Data Exchange program of Delta Media Group MLS (last updated Fri 07/17/2026 12:21:19 AM EST) or MRED MLS (last updated Fri 07/17/2026 12:19:11 AM EST) or Rockford Board of Realtors (NWIAR) (last updated Thu 07/16/2026 10:15:46 PM EST) or Northern Illinois Commercial Association Realtors (last updated Thu 07/16/2026 2:10:11 PM EST). Real estate listings held by brokerage firms other than Berkshire Hathaway HomeServices Crosby Starck Real Estate may be marked with the Internet Data Exchange logo and detailed information about those properties will include the name of the listing broker(s) when required by the MLS. All rights reserved.

Listing data and photos distributed by MLSGRID
Member Participants (and their affiliated licensees, if applicable) shall indicate on their websites that IDX information is provided exclusively for consumers’ personal non-commercial use, that it may not be used for any purpose other than to identify prospective properties consumers may be interested in purchasing, that the data is deemed reliable but is not guaranteed by MLS GRID, and that the use of the MLS GRID Data may be subject to an end user license agreement prescribed by the Member Participant’s applicable MLS if any and as amended from time to time. MLS GRID may, at its discretion, require use of other disclaimers as necessary to protect Member Participant, and/or their MLS from liability.
Based on information submitted to the MLS GRID. All data is obtained from various sources and may not have been verified by broker or MLS GRID. Supplied Open House Information is subject to change without notice. All information should be independently reviewed and verified for accuracy. Properties may or may not be listed by the office/agent presenting the information.


Privacy Policy / DMCA Notice / ADA Accessibility