

Real Estate Agent David Dale Johnson

David Dale Johnson REALTOR®

(815) 494-2443
Contact

Sign up to have new listings emailed daily    Sign Up   Log In

Property Search Property Search Atlas Search Atlas Search My Home Finder My Home Finder Contact Me Contact Me
Refine Search

15w601 Grant Street, Burr Ridge, IL 60527

$2,149,900
  • 15w601 Grant Street, Burr Ridge, IL 60527 Main Photo

43 Total Photos [Click to View All]

Active
BEDS4 BATHS4 full 1 partial SQUARE FEET4,875 MLS#12080035
STATUSActive PROPERTY TYPEResidential - Single Family SCHOOLDistrict 86

Property Description

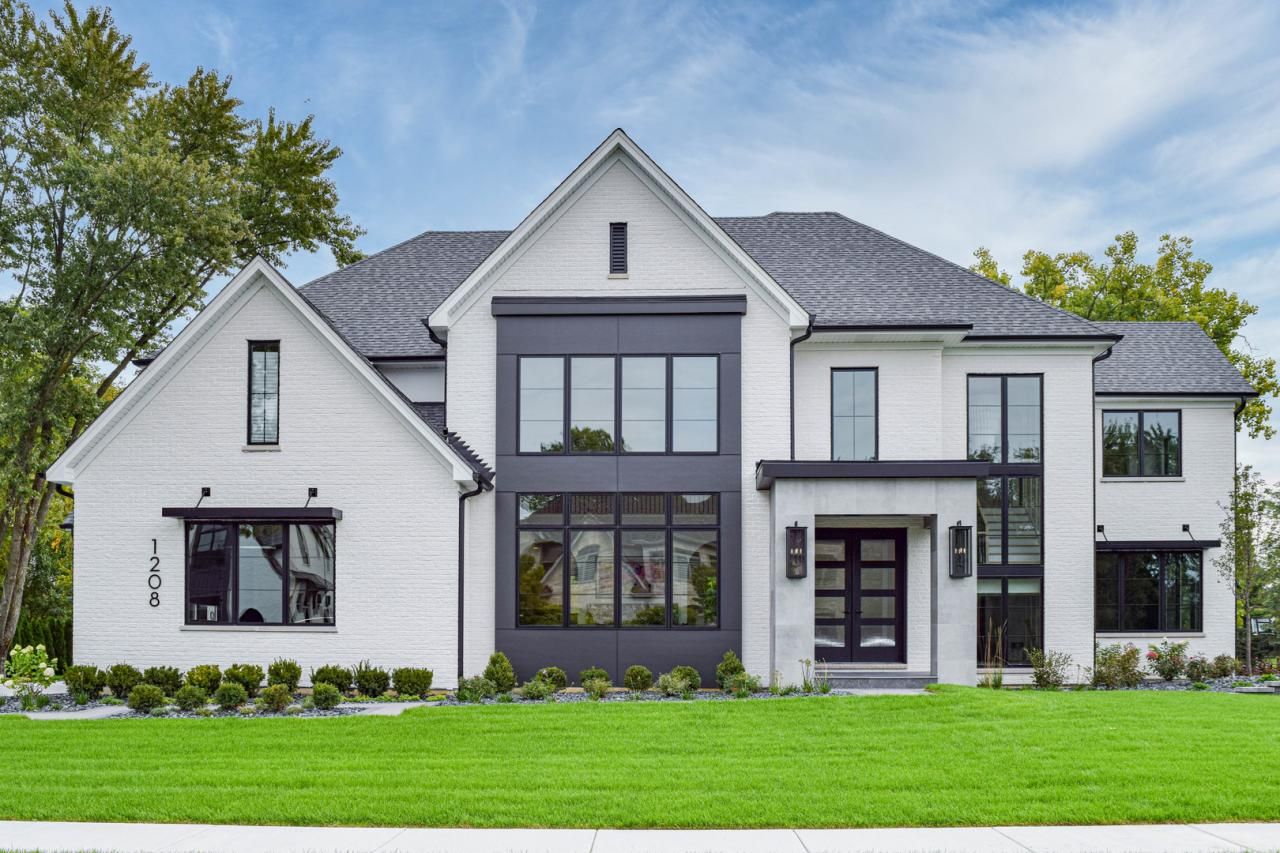
Dreaming of the Perfect Home? Discover This Custom-To Be Built Masterpiece in Prestigious Burr Ridge! Offered as new proposed construction, with additional thoughtfully designed floorplans available to fit your style and needs. Welcome to your dream home, nestled on a tranquil, wooded, and oversized lot in the esteemed community of Burr Ridge. This custom-built marvel, set on a serene private street off 89th Place, is a testament to contemporary design and luxurious living. The Wyndermere design is where Modern Elegance Meets Comfort with its sleek, contemporary exterior, expansive windows, and captivating architectural details with 4075 sq. ft. interior space with natural light. The open and elegant floor plan offers ample space for a growing family and avid entertainers while still providing cozy retreats. The Elegant interior starts with a formal study with a full bathroom doubles as a main floor guest suite, ensuring comfort and convenience for your visitors. Luxurious Owner's Suite being the highlight of this home, featuring a spa-like walk-in shower and a centrally positioned tub for ultimate relaxation. Versatile Bonus Room: Perfect as a secondary rec room or a kids' getaway space. Chef-Inspired Kitchen: Boasts quartz countertops, a sizable prep and dining island, stainless steel appliances, exquisite cabinetry, and a sought-after Keeping/Morning Room. Additional Luxuries: Includes a luxury primary suite, a 3-car garage, a 9ft finished (800sf) basement, Hardie Board siding, and meticulously landscaped grounds. Crafted with Excellence Built with our high-performance building techniques and unrivaled Custom Collection features, this home showcases our commitment to excellence in every detail. With over 35 years of experience, we prioritize quality, service, and rigorous third-party inspections, including ENERGY STAR, HERS, and EPA Indoor Air Plus certifications. Health and Comfort Experience allergen-free living with our ERV system, enhancing indoor air quality. Rest easy knowing our homes have Low VOC paints and stains. Personalized to Perfection Photos serve as inspiration; similar floor plans and models can be viewed by appointment. Let's customize this proposed home to your preferences or design one that perfectly suits your desires. With us, the difference is in the details. Your dream home awaits in Burr Ridge-schedule a viewing today and experience the epitome of modern luxury living.

15w601 Grant Street | MLS# 12080035

This single family home located at 15w601 Grant Street, Burr Ridge, IL 60527 is currently listed for sale with an asking price of $2,149,900. This property was built in 2026 and has 4 bedrooms and 4 full and 1 partial baths with 4875 sq. ft. 15w601 Grant Street is located within the District 86 school district. Search Burr Ridge real estate on ddj.bhhscrosby.com today.

Property Features

Property Type: Residential - Single Family
Basement: Partially Finished,9 ft + pour, Full
Basement: Yes
Cooling: Central Air
Fireplaces: 1
Garage: 3
Heating: Natural Gas, Forced Air
Lot Size: 1.30 Acres
Roof Type: Asphalt
Year Built: 2026

Amenities

Cathedral Ceiling(s)

Feature Descriptions

Additional rooms: Den, Sitting Room, Mud Room, Walk In Closet, Recreation Room, Bonus Room, Breakfast Room, Tandem Room
Appliances: Range, Dishwasher, Stainless Steel Appliance(s)
Association Includes: None
Bath Features: Separate Shower, Double Sink, Soaking Tub
Dining Room: Separate
Exterior: Brick, Fiber Cement
Fireplace: Heatilator
Fireplace Location(s): Family Room
Laundry: Main Level, Gas Dryer Hookup, Sink
Lot: Landscaped
Lot Dimensions: 177 X 318
Other Equipment: CO Detectors, Sump Pump, Air Exchanger
Parcel#: 1001104015
Parking: Concrete, Garage Door Opener, Tandem, Yes, Garage Owned, Attached, Garage
Sewer: Septic Tank
Total Rooms: 14
Township: Downers Grove
Water: Well

Room Sizes

Den: 13X11
Sitting Room: 13X12
Mud Room: 7X9
Walk In Closet: 13X7
Recreation Room: 31X32
Bonus Room: 17X20
Breakfast Room: 11X17
Tandem Room: 11X9
Bedroom 2: 13X15
Bedroom 3: 12X17
Bedroom 4: 12X14
Dining Room: 12X17
Family Room: 17X22
Kitchen: 12X19
Laundry: 6X7
Living Room: 12X19
Primary Bedroom: 19X15

Local Schools

High School: Hinsdale South High School
Middle School: Burr Ridge Middle School
Elementary School: Anne M Jeans Elementary School
School District: District 86

Listed By / Shown By

Listed By

Agency Name: john greene, Realtor
Agency Phone: 630-820-6500

IDX logo

Estimate Your Payment

Estimated Payment

$ 5,411.80 per month $4,784.75 Principal & Interest $0.00 Property Tax (data not provided by mls) $627.05 Homeowner's Insurance

Change Payment Information

%
years/fixed
yearly
yearly (est.)
(Payments are an estimate and may vary by lender)
Disclaimer: All information deemed reliable but not guaranteed. All properties are subject to prior sale, change or withdrawal. Neither listing broker(s) or information provider(s) shall be responsible for any typographical errors, misinformation, misprints and shall be held totally harmless. Listing(s) information is provided for consumers personal, non-commercial use and may not be used for any purpose other than to identify prospective properties consumers may be interested in purchasing. Information on this site was last updated 07/17/2026. The listing information on this page last changed on 07/17/2026. The data relating to real estate for sale on this website comes in part from the Internet Data Exchange program of Delta Media Group MLS (last updated Fri 07/17/2026 12:21:19 AM EST) or MRED MLS (last updated Fri 07/17/2026 12:19:11 AM EST) or Rockford Board of Realtors (NWIAR) (last updated Thu 07/16/2026 10:15:46 PM EST) or Northern Illinois Commercial Association Realtors (last updated Thu 07/16/2026 2:10:11 PM EST). Real estate listings held by brokerage firms other than Berkshire Hathaway HomeServices Crosby Starck Real Estate may be marked with the Internet Data Exchange logo and detailed information about those properties will include the name of the listing broker(s) when required by the MLS. All rights reserved.

Listing data and photos distributed by MLSGRID
Member Participants (and their affiliated licensees, if applicable) shall indicate on their websites that IDX information is provided exclusively for consumers’ personal non-commercial use, that it may not be used for any purpose other than to identify prospective properties consumers may be interested in purchasing, that the data is deemed reliable but is not guaranteed by MLS GRID, and that the use of the MLS GRID Data may be subject to an end user license agreement prescribed by the Member Participant’s applicable MLS if any and as amended from time to time. MLS GRID may, at its discretion, require use of other disclaimers as necessary to protect Member Participant, and/or their MLS from liability.
Based on information submitted to the MLS GRID. All data is obtained from various sources and may not have been verified by broker or MLS GRID. Supplied Open House Information is subject to change without notice. All information should be independently reviewed and verified for accuracy. Properties may or may not be listed by the office/agent presenting the information.


Privacy Policy / DMCA Notice / ADA Accessibility