

Real Estate Agent David Dale Johnson

David Dale Johnson REALTOR®

(815) 494-2443
Contact

Sign up to have new listings emailed daily    Sign Up   Log In

Property Search Property Search Atlas Search Atlas Search My Home Finder My Home Finder Contact Me Contact Me
Refine Search

1133 S Wabash Avenue, Unit 806, Chicago, IL 60605

$1,200,000
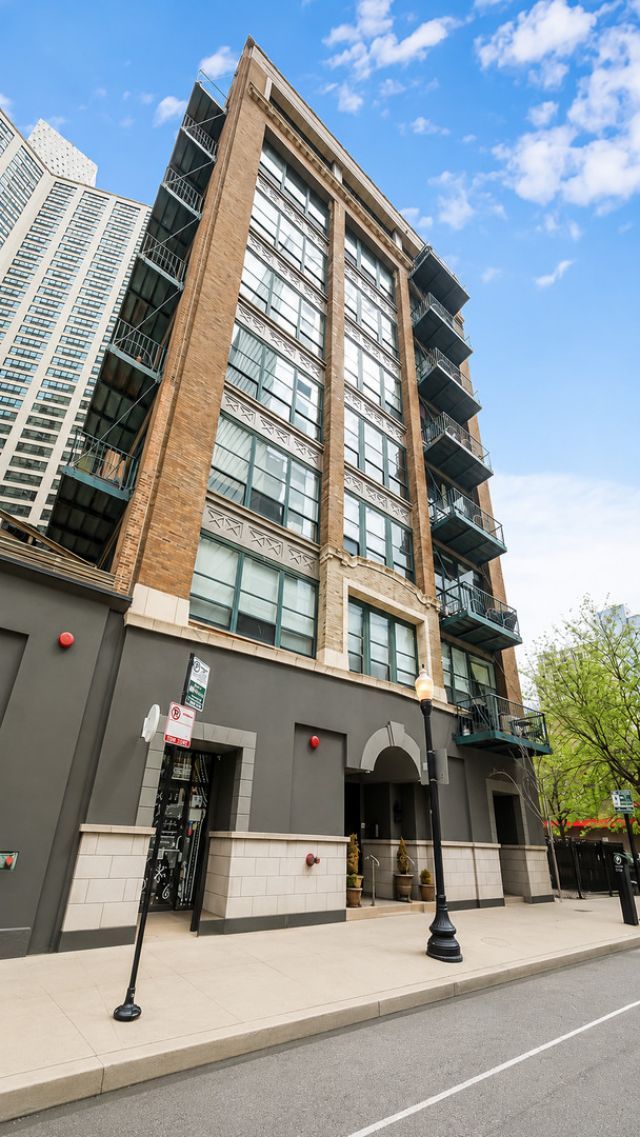
  • 1133 S Wabash Avenue, Unit 806, Chicago, IL 60605 Main Photo

36 Total Photos [Click to View All]

New to the Market Active
BEDS3 BATHS2 full 1 partial MLS#12662059
STATUSActive PROPERTY TYPEResidential - Condominium SCHOOLDistrict 299

Property Description

Experience true loft living in this exceptional modern industrial PENTHOUSE featuring exposed brick, soaring 13-foot timber ceilings, dramatic floor-to-ceiling windows, and multiple private outdoor spaces including a private rooftop deck. This expansive 3 bedroom + den residence perfectly blends raw industrial character with elevated modern living. Reimagined and extensively upgraded, the fully remodeled chef's kitchen opens seamlessly to the expansive living and dining areas and features a large island, custom cabinetry, premium stainless steel appliances, abundant storage, and stylish finishes throughout. The main-level primary suite offers a spacious walk-in closet and a beautifully renovated en-suite bath. A striking wood-and-metal staircase leads to the second level, offering flexible space for an additional bedroom, office, library, or creative retreat. Recent improvements totaling approximately $325,000-$350,000 include a new furnace, central AC, dedicated split-system AC serving the upper levels, complete kitchen renovation, two full bath remodels, addition of a powder room, custom library built-ins, refinished hardwood floors, steam shower, custom vanities, new side-by-side washer and vented dryer, updated stair railings, and a stunning custom concrete fireplace with built-in electric insert. Major infrastructure improvements include extension of the building's stack plumbing through the roof and approximately $130,000 of second-floor tuckpointing, providing peace of mind for years to come. The second level opens directly to the private rooftop deck-perfect for entertaining, relaxing, or enjoying city views. A third-level loft area provides additional storage space or home office. Ideally located in the South Loop, just steps from grocery stores, public transportation, Museum Campus, the lakefront, Grant Park, dining, and everything downtown living has to offer. Two garage parking spaces available, one deeded and one leased from another owner, with the lease transferable to the new buyer. 500sq ft private storage space included. Package room, fitness center, and bike room all part of this amazing boutique building. This is a rare opportunity to own a meticulously updated penthouse loft where virtually every major cosmetic and mechanical component has been improved.

1133 S Wabash Avenue, Unit 806 | MLS# 12662059

This condo located at 1133 S Wabash Avenue, Unit 806, Chicago, IL 60605 is currently listed for sale with an asking price of $1,200,000. This property has 3 bedrooms and 2 full and 1 partial baths. S Wabash Avenue, Unit 806 is located within the District 299 school district. Search Chicago real estate on ddj.bhhscrosby.com today.

Property Features

Property Type: Residential - Condominium
Basement: None
Cooling: Central Air, Zoned
Fireplaces: 1
Garage: 2
Heating: Natural Gas, Forced Air
Lot Size: COMMON
Stories: 8.0
Taxes: $10,099

Amenities

Built-in Features
Walk-In Closet(s)
Open Floorplan

Feature Descriptions

Additional rooms: Loft
Association Amenities: Bike Room/Bike Trails, Elevator in Residence, Exercise Room, Storage
Association Includes: Water, Parking, Insurance, TV/Cable, Exercise Facilities, Exterior Maintenance, Scavenger, Snow Removal
Bath Features: Separate Shower, Steam Shower, Double Sink, Soaking Tub
Exterior: Brick
Fireplace: Electric
Fireplace Location(s): Living Room
HOA Fee: 1140/ Monthly
Laundry: Main Level, In Unit, Laundry Closet
Lot Dimensions: COMMON
Other Equipment: Fire Sprinklers, CO Detectors, Ceiling Fan(s)
Parcel#: 17153090321046
Parking: Garage Door Opener, Heated Garage, Garage, Yes, Garage Owned, Attached
Pet Allowed: Cats OK, Dogs OK
Sewer: Public Sewer
Total Rooms: 6
Township: South Chicago
Water: Lake Michigan, Public

Room Sizes

Loft: 10X8
Bedroom 2: 10X10
Bedroom 3: 20X20
Kitchen: 20X10
Laundry: 6X4
Living Room: 14X20
Primary Bedroom: 16X14

Local Schools

School District: District 299

Listed By / Shown By

Listed By

Agency Name: Vesta Preferred LLC
Agency Phone: 773-645-4455

IDX logo

Estimate Your Payment

Estimated Payment

$ 3,862.26 per month $2,670.68 Principal & Interest $841.58 Property Tax $350.00 Homeowner's Insurance

Change Payment Information

%
years/fixed
yearly
yearly (est.)
(Payments are an estimate and may vary by lender)
Disclaimer: All information deemed reliable but not guaranteed. All properties are subject to prior sale, change or withdrawal. Neither listing broker(s) or information provider(s) shall be responsible for any typographical errors, misinformation, misprints and shall be held totally harmless. Listing(s) information is provided for consumers personal, non-commercial use and may not be used for any purpose other than to identify prospective properties consumers may be interested in purchasing. Information on this site was last updated 07/17/2026. The listing information on this page last changed on 07/17/2026. The data relating to real estate for sale on this website comes in part from the Internet Data Exchange program of Delta Media Group MLS (last updated Fri 07/17/2026 12:21:19 AM EST) or MRED MLS (last updated Fri 07/17/2026 12:19:11 AM EST) or Rockford Board of Realtors (NWIAR) (last updated Thu 07/16/2026 10:15:46 PM EST) or Northern Illinois Commercial Association Realtors (last updated Thu 07/16/2026 2:10:11 PM EST). Real estate listings held by brokerage firms other than Berkshire Hathaway HomeServices Crosby Starck Real Estate may be marked with the Internet Data Exchange logo and detailed information about those properties will include the name of the listing broker(s) when required by the MLS. All rights reserved.

Listing data and photos distributed by MLSGRID
Member Participants (and their affiliated licensees, if applicable) shall indicate on their websites that IDX information is provided exclusively for consumers’ personal non-commercial use, that it may not be used for any purpose other than to identify prospective properties consumers may be interested in purchasing, that the data is deemed reliable but is not guaranteed by MLS GRID, and that the use of the MLS GRID Data may be subject to an end user license agreement prescribed by the Member Participant’s applicable MLS if any and as amended from time to time. MLS GRID may, at its discretion, require use of other disclaimers as necessary to protect Member Participant, and/or their MLS from liability.
Based on information submitted to the MLS GRID. All data is obtained from various sources and may not have been verified by broker or MLS GRID. Supplied Open House Information is subject to change without notice. All information should be independently reviewed and verified for accuracy. Properties may or may not be listed by the office/agent presenting the information.


Privacy Policy / DMCA Notice / ADA Accessibility