

Real Estate Agent David Dale Johnson

David Dale Johnson REALTOR®

(815) 494-2443
Contact

Sign up to have new listings emailed daily    Sign Up   Log In

Property Search Property Search Atlas Search Atlas Search My Home Finder My Home Finder Contact Me Contact Me
NEXT BACK Refine Search

1105 Morton Avenue, Elgin, IL 60120

$435,000
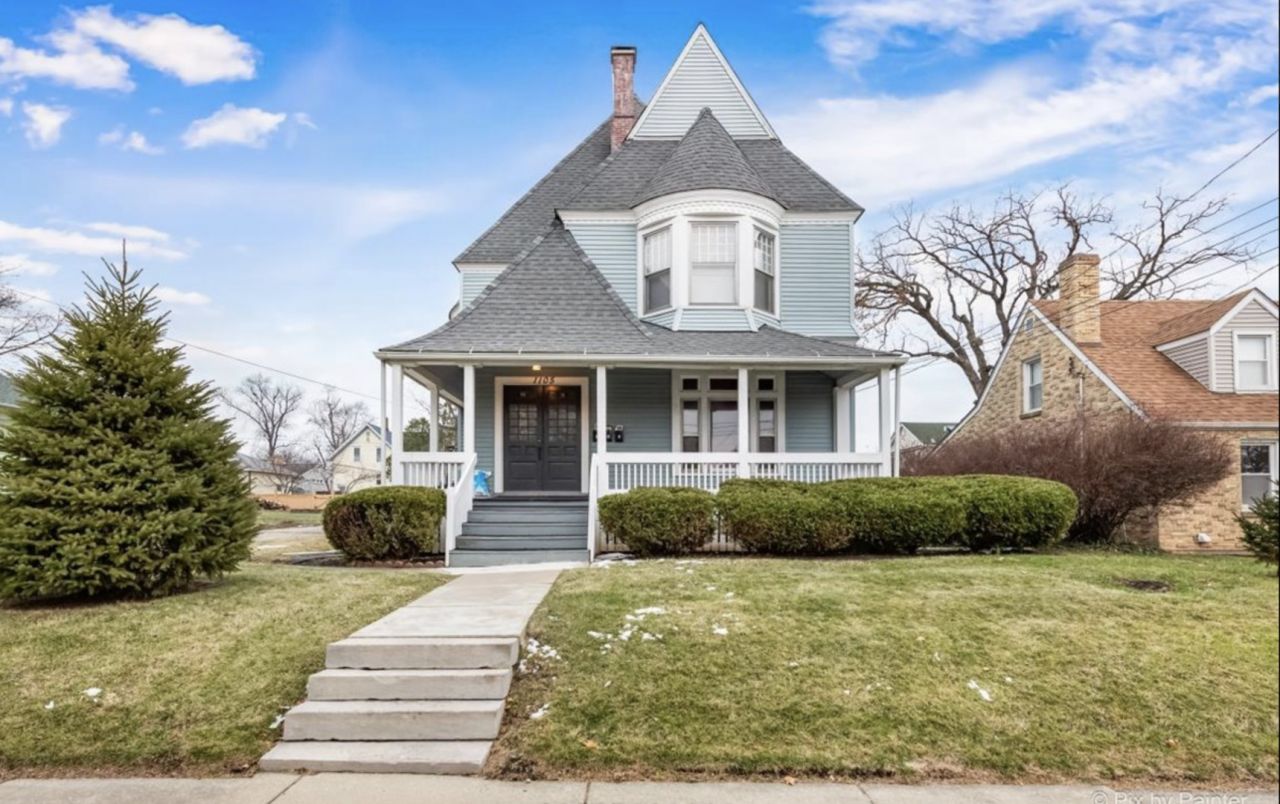
  • 1105 Morton Avenue, Elgin, IL 60120 Main Photo

17 Total Photos [Click to View All]

Contingent
BEDS4 BATHS3 full MLS#12683274
STATUSContingent PROPERTY TYPEMulti Unit - Multiple SCHOOLDistrict 46

Property Description

Exceptional investment opportunity! This well-maintained 3-flat with a rare 3-car garage offers the perfect combination of income potential, flexibility, and long-term value. Whether you're an investor seeking strong cash flow or an owner-occupant looking to offset your mortgage, this property delivers endless possibilities. Each unit offers spacious living areas and flexible floor plans, making them attractive options for tenants or multigenerational living. Live in one unit while generating rental income from the others, or maximize returns by leasing all three units. The 3-car garage provides valuable off-street parking and additional convenience rarely found in multifamily properties. With solid bones and room to add your personal touches, this property presents an excellent opportunity to build equity and increase value over time. Conveniently located near schools, parks, shopping, dining, and public transportation, this property offers easy access to everyday amenities while appealing to a broad range of tenants. Whether you're expanding your portfolio or purchasing your first income-producing property, this versatile 3-flat is an opportunity you won't want to miss. Schedule your private showing today!

1105 Morton Avenue | MLS# 12683274

This multi-family property located at 1105 Morton Avenue, Elgin, IL 60120 is currently listed for sale with an asking price of $435,000. Morton Avenue is located within the District 46 school district. Search Elgin real estate on ddj.bhhscrosby.com today.

Property Features

Property Type: Multi Unit - Multiple
Basement: Unfinished, Full
Basement: Yes
Garage: 3
Heating: Natural Gas, Steam
Home Style: Victorian
Lot Size: 66 X 132
Roof Type: Asphalt
Taxes: $8,395
Year Built: 1900

Feature Descriptions

Exterior: Vinyl Siding
Lot Dimensions: 66 X 132
Parcel#: 0612208007
Parking: Garage, Yes, Garage Owned, Detached
Sewer: Public Sewer
Total Rooms: 11
Township: Elgin
Water: Public

Local Schools

School District: District 46

Listed By / Shown By

Listed By

Agency Name: Inspire Realty Group LLC
Agency Phone: 847-489-3476

IDX logo

Estimate Your Payment

Estimated Payment

$ 1,794.58 per month $968.12 Principal & Interest $699.58 Property Tax $126.88 Homeowner's Insurance

Change Payment Information

%
years/fixed
yearly
yearly (est.)
(Payments are an estimate and may vary by lender)
Disclaimer: All information deemed reliable but not guaranteed. All properties are subject to prior sale, change or withdrawal. Neither listing broker(s) or information provider(s) shall be responsible for any typographical errors, misinformation, misprints and shall be held totally harmless. Listing(s) information is provided for consumers personal, non-commercial use and may not be used for any purpose other than to identify prospective properties consumers may be interested in purchasing. Information on this site was last updated 07/17/2026. The listing information on this page last changed on 07/17/2026. The data relating to real estate for sale on this website comes in part from the Internet Data Exchange program of Delta Media Group MLS (last updated Fri 07/17/2026 12:21:19 AM EST) or MRED MLS (last updated Fri 07/17/2026 12:19:11 AM EST) or Rockford Board of Realtors (NWIAR) (last updated Thu 07/16/2026 10:15:46 PM EST) or Northern Illinois Commercial Association Realtors (last updated Thu 07/16/2026 2:10:11 PM EST). Real estate listings held by brokerage firms other than Berkshire Hathaway HomeServices Crosby Starck Real Estate may be marked with the Internet Data Exchange logo and detailed information about those properties will include the name of the listing broker(s) when required by the MLS. All rights reserved.

Listing data and photos distributed by MLSGRID
Member Participants (and their affiliated licensees, if applicable) shall indicate on their websites that IDX information is provided exclusively for consumers’ personal non-commercial use, that it may not be used for any purpose other than to identify prospective properties consumers may be interested in purchasing, that the data is deemed reliable but is not guaranteed by MLS GRID, and that the use of the MLS GRID Data may be subject to an end user license agreement prescribed by the Member Participant’s applicable MLS if any and as amended from time to time. MLS GRID may, at its discretion, require use of other disclaimers as necessary to protect Member Participant, and/or their MLS from liability.
Based on information submitted to the MLS GRID. All data is obtained from various sources and may not have been verified by broker or MLS GRID. Supplied Open House Information is subject to change without notice. All information should be independently reviewed and verified for accuracy. Properties may or may not be listed by the office/agent presenting the information.


Privacy Policy / DMCA Notice / ADA Accessibility